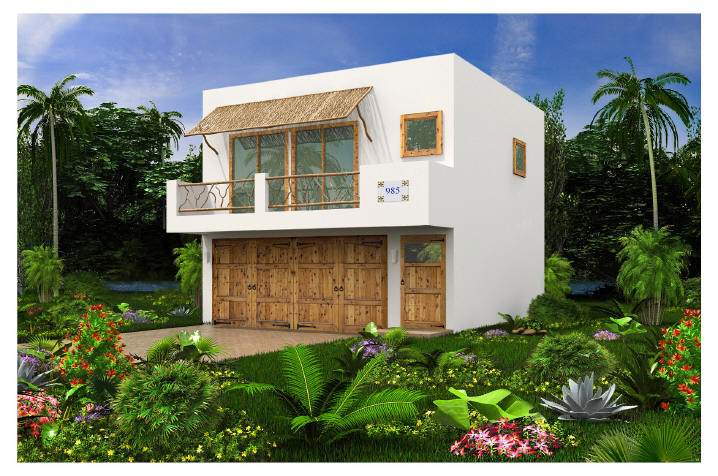
click on picture above to enlarge
Floor Plans
click on thumbnail below to enlarge
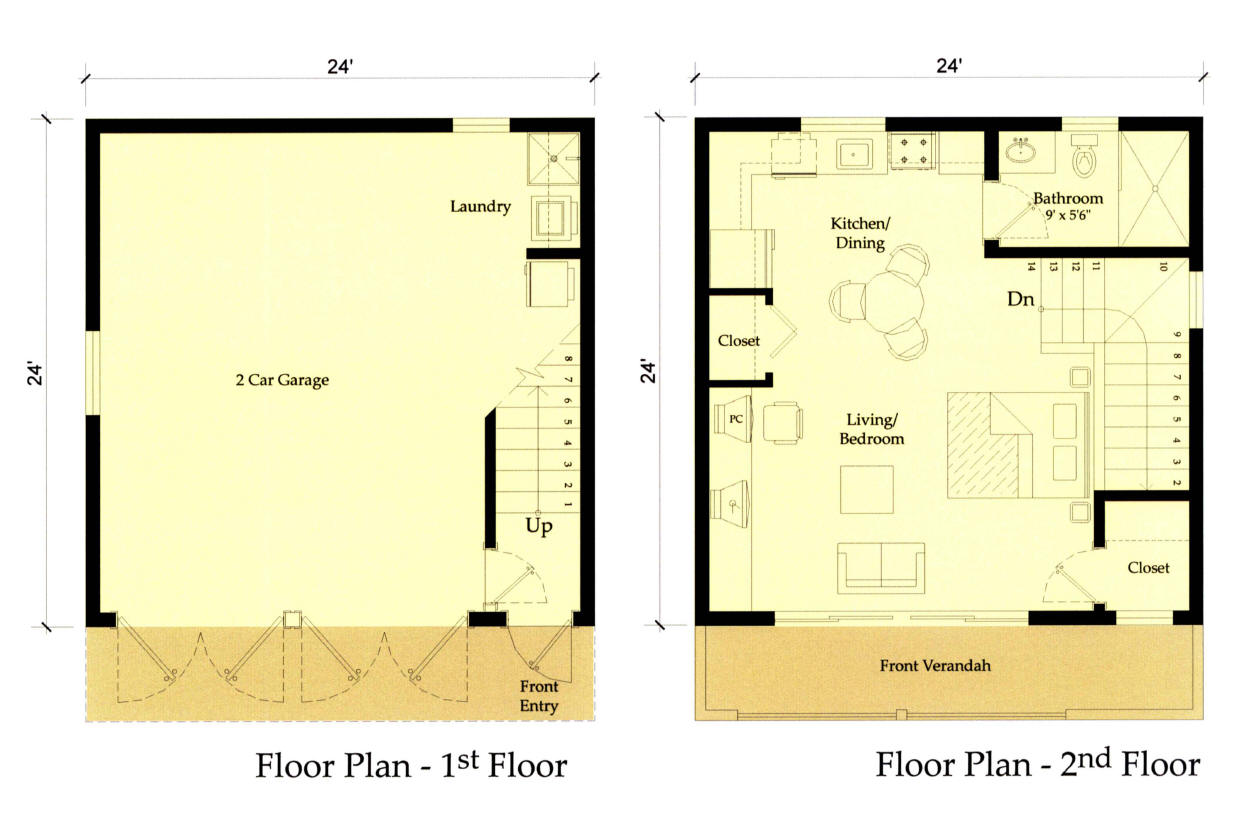
The Ruby - Carriage House Efficiency
Interior Living Space (2nd floor) 511 Sq. Ft. (47,52 M2)
Garage with Laundry Area (1st floor) 576 Sq. Ft. (53,56 M2)
Veranda 108 Sq. Ft. (10,00 M2)
Total 1,195 Sq. Ft. (111,08 M2)
|
click on picture above to enlarge
|
Floor Plans click on thumbnail below to enlarge
|
|
