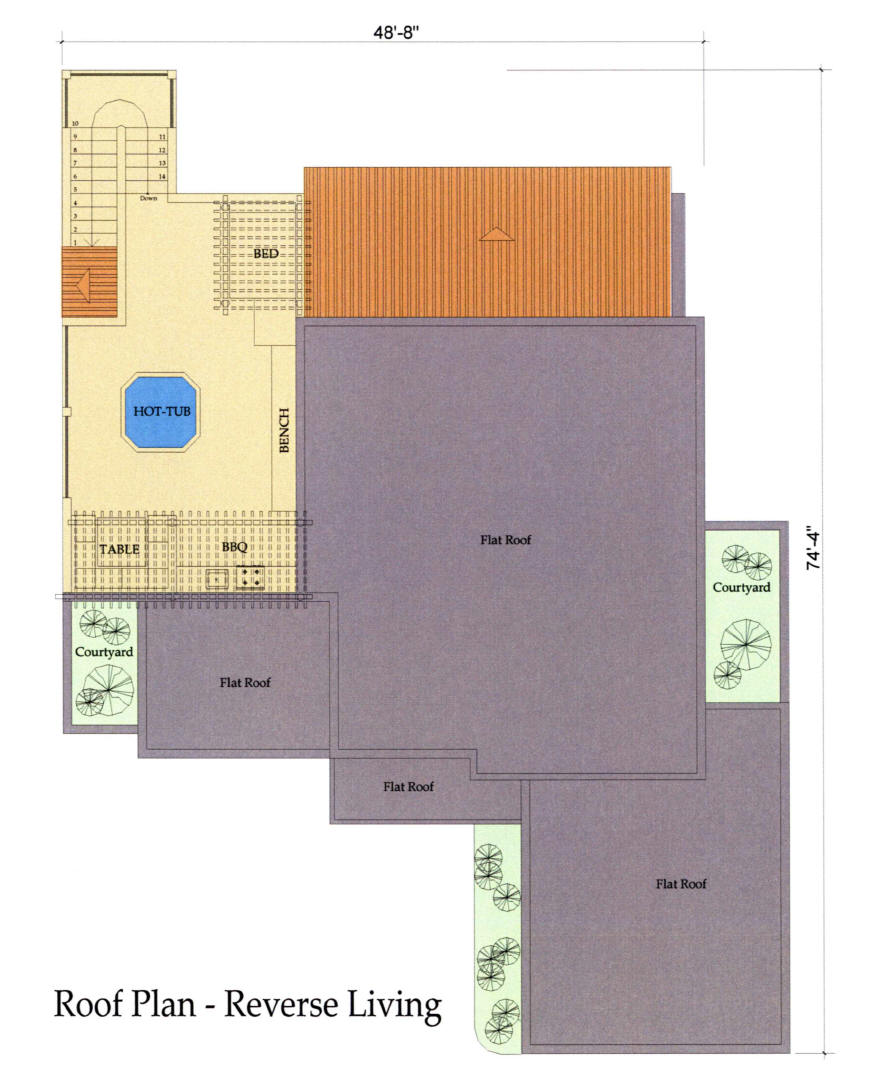
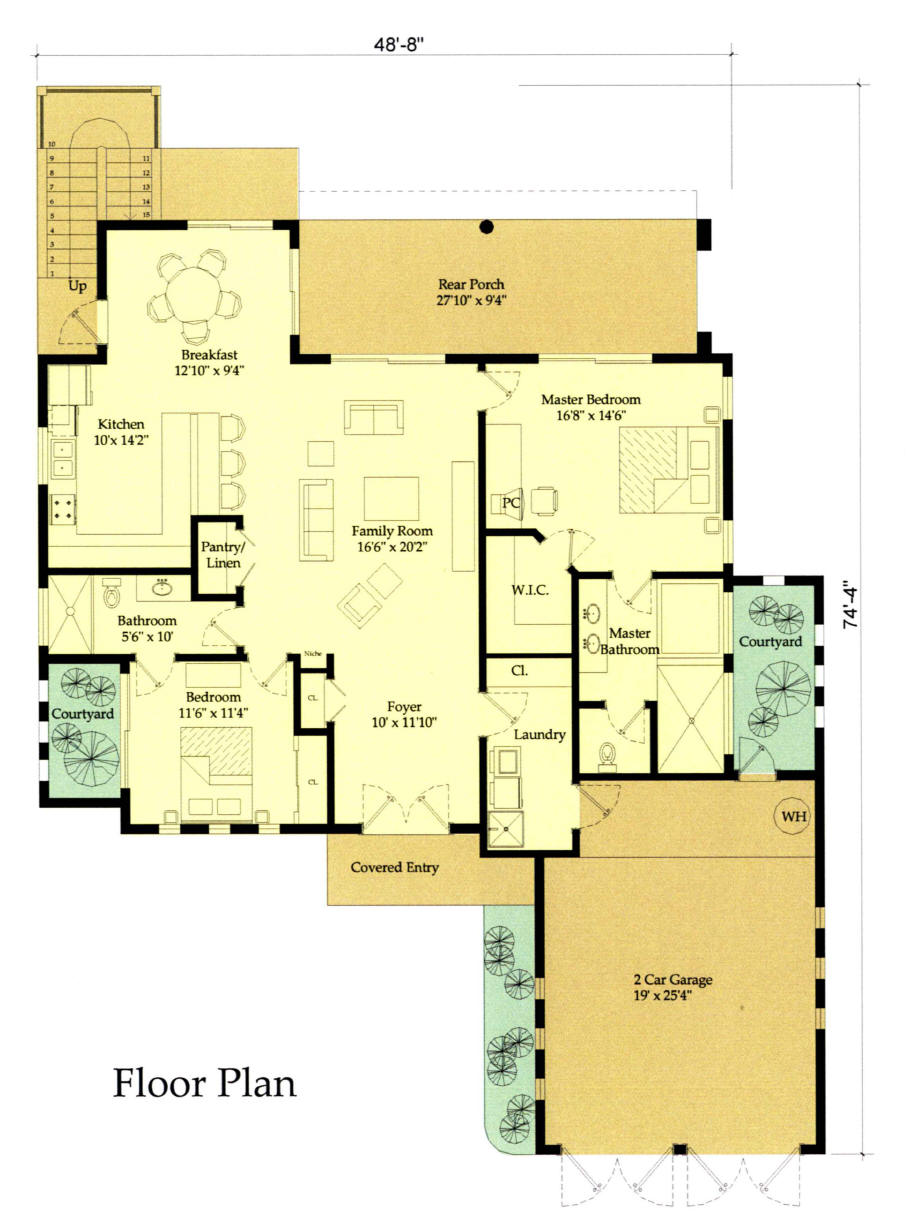
The Sapphire - 2 Bedroom, 2 Bathroom, 2 Car Garage
Interior Living Space 1,660 Sq. Ft. (154,38 M2)
Garage 512 Sq. Ft. (47,61 M2)
Veranda/Covered Entry 329 Sq. Ft. (30,59 M2)
Rooftop Reverse Living 526 Sq. Ft. (48,91 M2)
Total 3,027 Sq. Ft. (281,49 M2)
|
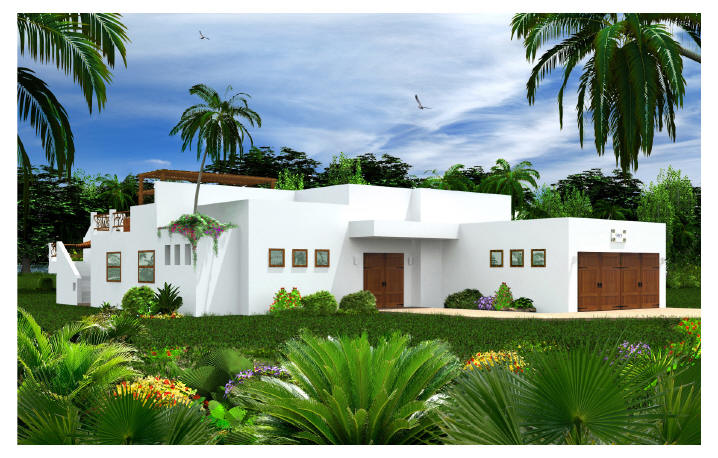
Front Elevation Click on picture below to enlarge
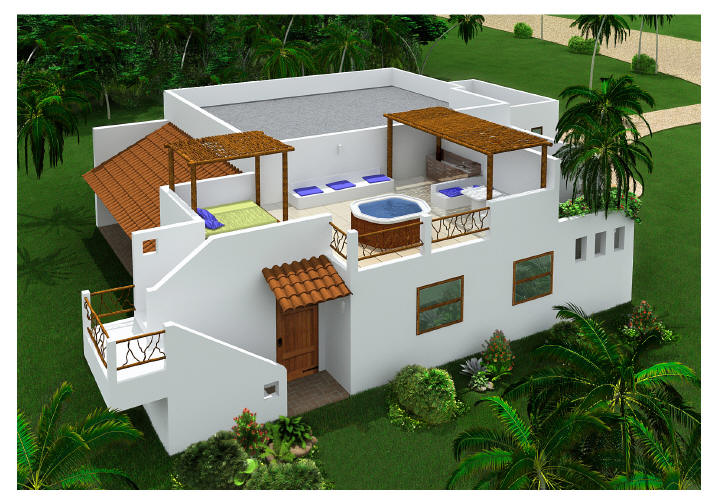
Birds Eye View Click on picture below to enlarge
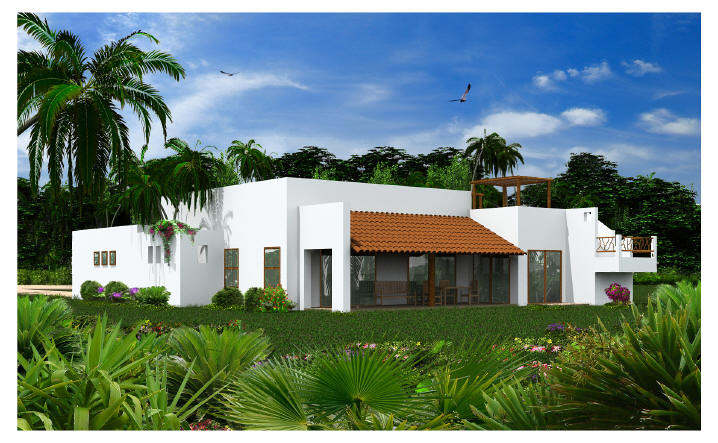
Rear Elevation Click on picture below to enlarge click on picture above to enlarge |
Floor Plans click on thumbnail below to enlarge
|
|